The Melia by Silverglades — Sector 35, Sohna Road, Gurgaon
Call Now: +91-971166-3399
Silverglades · RERA Registered · Ready to Move

Resort-Style Living on
17.5 Acres of Green

1, 2, 3 & 4 BHK homes at Sector 35, Sohna Road — with 70% green cover, a 30,000 sq.ft. clubhouse, and 120+ families already residing.

17.5
Acres Land
70%
Green Area
12
Towers
39%
Super Area Loading
Download Brochure & Price List

Get Best Price + Floor Plans

Fill the form below, our sales team will call you shortly.

By submitting, you agree to be contacted regarding this project.
₹96.6 L*
Starting Price (1 BHK)
G+14
Tower Height (Tower J: G+9)
120+
Families Already Residing
2028
Possession Year
Configurations

A Home for Every Family Size

TOWER J

1 BHK

805 sq.ft | ₹96.6 Lakhs*
  • Compact & efficient layout
  • G+9 tower structure
  • 1 car parking included
  • 39% super area loading
TOWERS B, D, F, G, H

2 BHK + Study

1425 sq.ft | ₹1.65 Crore*
  • Dedicated study room
  • 1 car parking included
  • 2 elevators per tower
  • Possession already given
TOWERS A, C, E

3 BHK

1845 sq.ft | ₹2.7 Crore*
  • Spacious 3-bedroom layout
  • 1 car parking included
  • Possession already given
  • 35% super area loading
TOWER I

4 BHK + Servant

2435 sq.ft | ₹2.67 Crore*
  • Servant + study room
  • 2 car parking allocated
  • Largest configuration on-site
  • Premium corner layouts
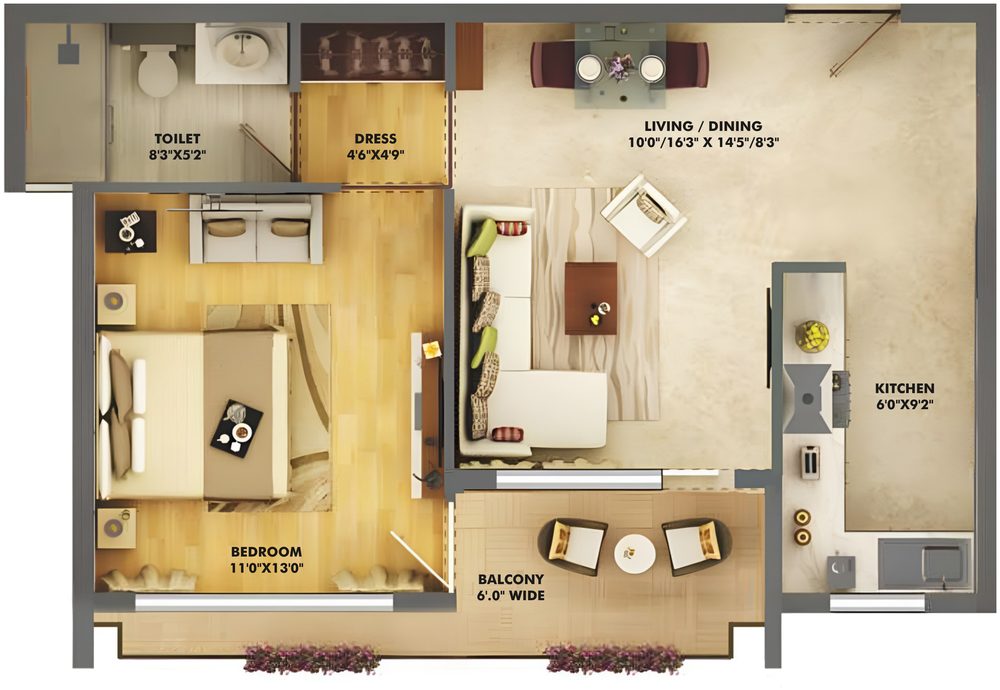
The Melia Tower J 1 BHK Floor Plan
Tower J

1 BHK Floor Plan

  • 544 sq.ft carpet area
  • 90 sq.ft balcony area
  • 805 sq.ft saleable area
  • Spacious living/dining with balcony
  • Dedicated dress area & storage
  • Vastu-compliant, well-ventilated layout
Coming Soon

Exclusive Senior Citizen Towers (S1 & S2)

1021 sq.ft
1 BHK
1073 sq.ft
1 BHK + Store
1400 sq.ft
2 BHK + Store
1543 sq.ft
2 BHK + Store + Study

Currently under construction, expected to launch in 1.5–2 years. Senior Citizen Towers are exclusive — no residential units can access them, while senior residents enjoy full access to the entire society.

Lifestyle

The Melia Club — 30,000 sq.ft.

The Melia Club — A Sports Arena for All
☕

Cafeteria

🎉

Banquet Hall

🃏

Card Room

💪

Gymnasium

🧖

Sauna & Steam Room

🧒

Creche

📚

Library

🎮

Gaming Room

🏊

Swimming Pool

🛏️

5 Guest Rooms

🌳

70% Green Area

🚗

Dedicated Parking

Every tower is equipped with 2 elevators. 1 car parking allocated to every unit, with 2 car parking for 4 BHK units.
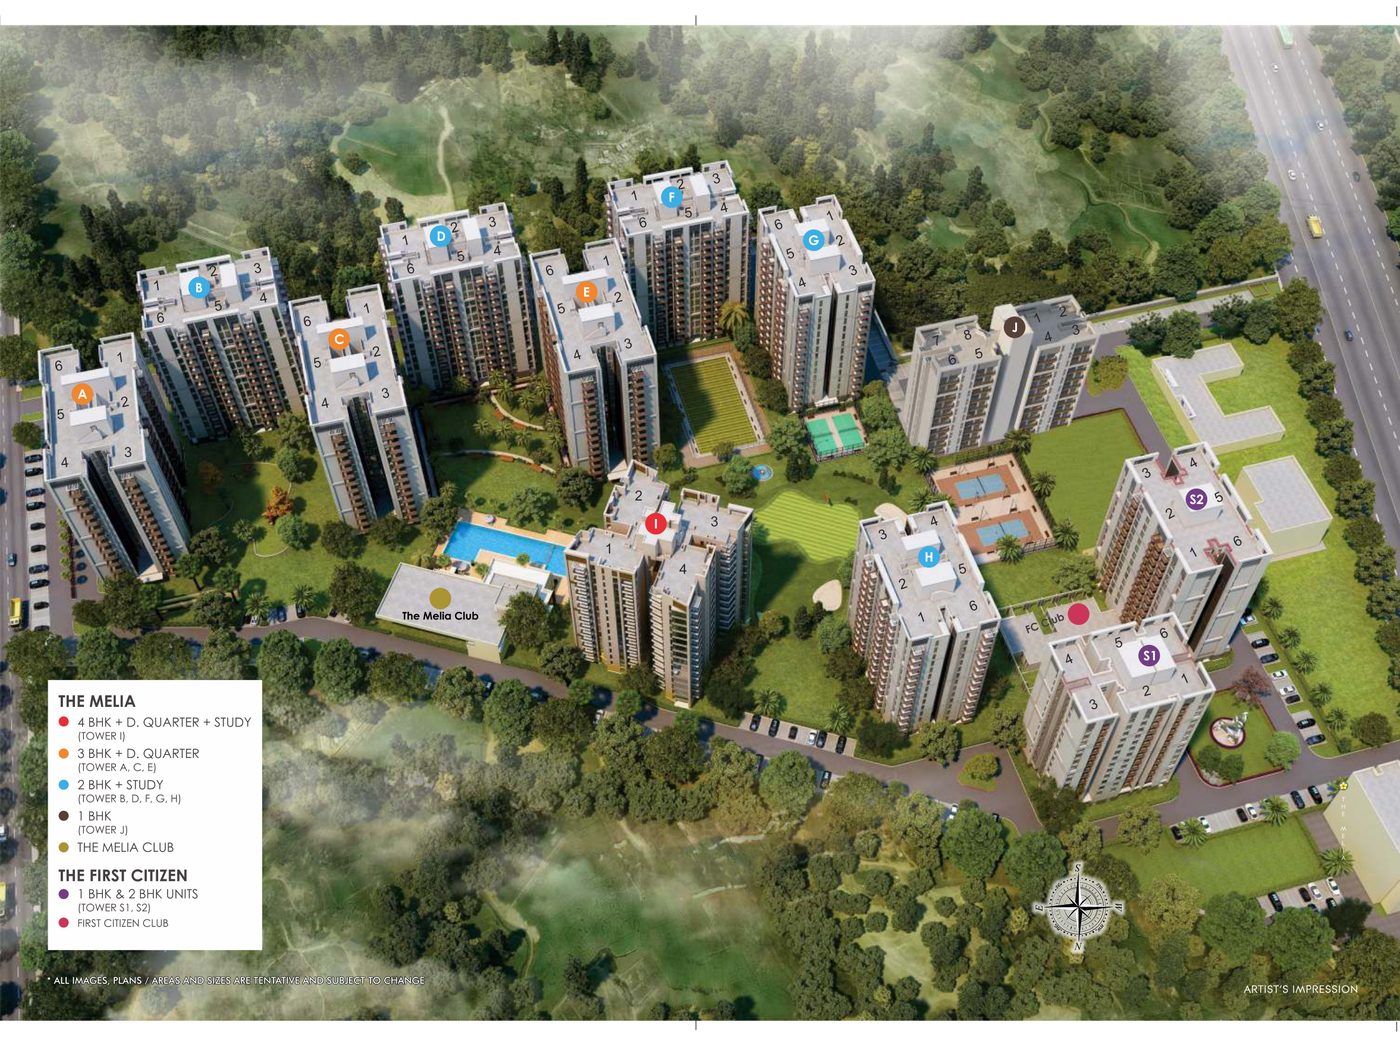
The Melia Master Plan
Site Plan

Low-Density, Green-First Layout

  • 17.5 acres total land parcel
  • 70% open green area
  • 12 towers incl. 2 Senior Citizen towers
  • All towers G+14 (Tower J: G+9)
  • 33% super area loading — more usable space
  • Developer: Silverglades
Project Status

Most Towers Ready — Move in Today

OC Given
A, D, E, F
OC Given
B, C, G, S1, S2
Launch 2025
Project Timeline
Under Construction
S1 & S2 (New Phase)

120+ families already residing — apartments handed over.

Location

Sector 35, Sohna Road

Sohna Road
Sector 35, Gurgaon
Silverglades
Trusted Developer
RERA
Registered Project
Limited Inventory Available

Homes Starting ₹96.6 Lakhs Onwards

Choose from 1, 2, 3 & 4 BHK configurations across The Melia's 12 towers.

1 BHK
₹96.6 L
2 BHK + Study
₹1.65 Cr
3 BHK
₹2.7 Cr
4 BHK
₹2.67 Cr
Book a Site Visit

Schedule Your Site Visit

The Melia by Silverglades, Sector 35, Sohna Road, Gurgaon

1 BHK from ₹96.6 Lakhs Enquire Now